
Market Report
Sign up today to stay updated on what’s happening in your local real estate market.

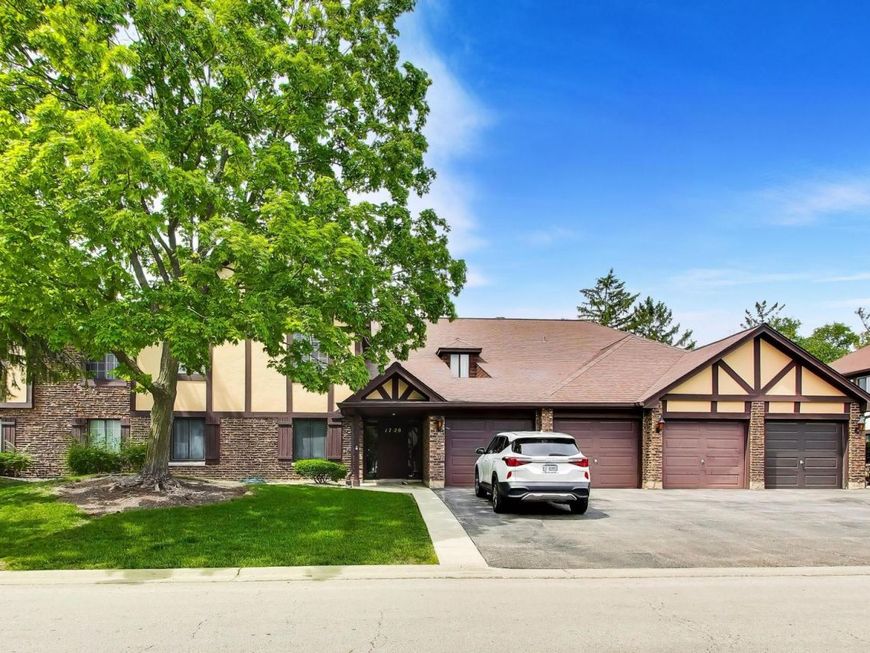
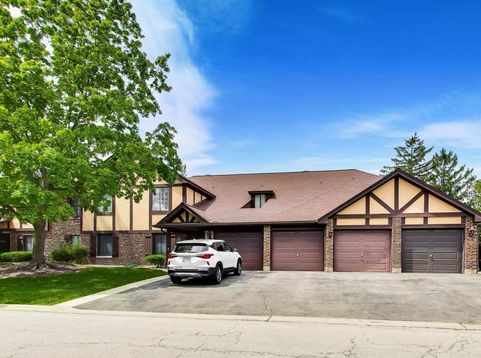
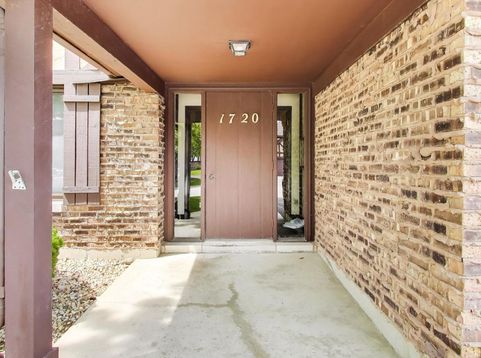
1720 Lakecliffe Drive , Unit A Wheaton, IL 60189
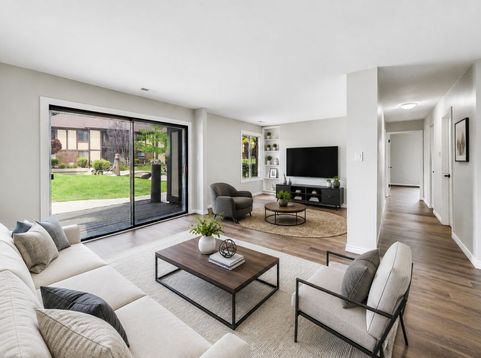
Welcome to Briarcliffe Lakes, where modern luxury meets peaceful nature views in this beautifully renovated first-floor two bedroom, two bathroom condo. Perfectly positioned with serene courtyard exposure and a picturesque creek just beyond the private patio, this home offers a peaceful setting that feels like a retreat while still being close to everything. Completely transformed within the last month, this stunning condo showcases high-end finishes and thoughtful modern updates throughout. The brand new designer kitchen is truly the heart of the home, featuring quality custom cabinetry, elegant granite countertops, beautiful tile flooring, premium stainless steel appliances, upgraded sink and faucet fixtures, and gorgeous views that make everyday cooking feel special. The bright and spacious open-concept living and dining area is ideal for both relaxing and entertaining, offering plenty of room for a full-size dining table and comfortable everyday living. Brand new laminate flooring flows seamlessly throughout the entire home, complemented by fresh modern paint, updated lighting, and stylish new door hardware that gives the property a clean, sophisticated feel from the moment you walk in. The large primary suite offers a peaceful escape with a walk-in closet and beautifully updated private bathroom featuring luxurious modern finishes. The second bathroom has also been tastefully renovated with upscale touches that elevate the entire space. Additional conveniences include a full-size laundry room with side-by-side washer and dryer, attached garage parking, and a full-size storage unit for even more functionality and value. Located just minutes from Danada and Yorktown shopping, top-rated restaurants, schools, and the College of DuPage, this exceptional home also offers easy access to walking and biking trails, Cosley Zoo, Briar Patch Park, Rice Pool & Water Park, and the Morton Arboretum. Commuters will love the proximity to Butterfield Road, I-355, I-88, Metra bus stops, and PACE bus service. Enjoy resort-style community living with scenic walking paths, water features, and beautifully maintained grounds - all while owning a completely move-in ready home where everything has already been done for you. Simply unpack and enjoy. Schedule your private showing today and fall in love with everything this stunning Briarcliffe Lakes home has to offer.

Baird & Warner Debbie Adamson Agent Cell: 847.989.6076 Email
Property Details
Feature Descriptions
Room Information
Schools
Disclaimer: The accuracy of all information regardless of source, including but not limited to square footage and lot size, is deemed reliable but not guaranteed nor warranted and should be personally verified through personal inspection by and/or with the appropriate professionals.
Location
See details and scored characteristics about this location.



Listing Office: @properties Christies International Real Estate
Listing Office Phone: 630-634-0700

Member Participants (and their affiliated licensees, if applicable) shall indicate on their websites that IDX information is provided exclusively for consumers’ personal non-commercial use, that it may not be used for any purpose other than to identify prospective properties consumers may be interested in purchasing, that the data is deemed reliable but is not guaranteed by MLS GRID, and that the use of the MLS GRID Data may be subject to an end user license agreement prescribed by the Member Participant’s applicable MLS if any and as amended from time to time. MLS GRID may, at its discretion, require use of other disclaimers as necessary to protect Member Participant, and/or their MLS from liability.
Based on information submitted to the MLS GRID. All data is obtained from various sources and may not have been verified by broker or MLS GRID. Supplied Open House Information is subject to change without notice. All information should be independently reviewed and verified for accuracy. Properties may or may not be listed by the office/agent presenting the information.
Select a format below, new window will open and will prompt you to print.